
Home > FISHER and PAYKEL > FISHER AND PAYKEL DD24SA9 Dishwasher
FISHER AND PAYKEL DD24SA9 Dishwasher

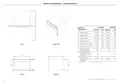
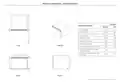
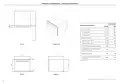
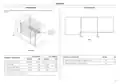
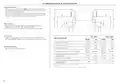

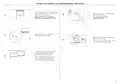
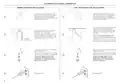
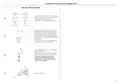
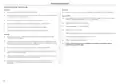
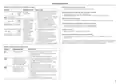



CABINETRY
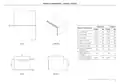
DIMENSIONS
CLEARANCES
Ensure the relationship between benchtop overhang and the recessed handle has been
considered.
C
A
Connections can
be located in an
adjacent cabinet
on either side of
the DishDrawer™
Dishwasher***
D
B
A
B
PLAN
ISOMETRIC
STD MODELS
TALL MODELS
MM
CABINETRY CLEARANCES
INCHES
MM
CABINETRY DIMENSIONS
INCHES
min. 16 1/4
23 5/8
MM
min. 412
600
INCHES
min. 17 15/16
23 5/8
A Minimum clearance to adjacent cupboard door
1/16
1/2
2
A Minimum inside height
B Inside width
min. 456
600
B Minimum clearance to corner cupboard
13
C Minimum overall depth*
D Minimum toe kick height**
22 13/16
3 15/16
579
22 13/16
579
100
3 15/16
100
*including 3/4" (19mm) door panels on adjacent cabinetry
**when venting through the same or adjacent cabinet
***for more information on service requirements, refer to 'Plumbing & electrical considerations' and 'Cabinetry preparation'
9

| General | Details |
|---|---|
| Name | FISHER AND PAYKEL DD24SA9 Dishwasher |
| Make | FISHER and PAYKEL |
| Language | English |
| Filetype | PDF (Download) |
| File size | 1.29 MB |
 (1 votes, average: 5.00 out of 5)
 Loading...

FISHER and PAYKEL DD60SCTX9 Dishwasher

FISHER and PAYKEL DD60DDFHX9 Dishwasher

FISHER and PAYKEL DD24SCTB9 N Dishwasher

FISHER and PAYKEL DD60SCTW9 Dishwasher

FISHER and PAYKEL DD60SDFTX9 Dishwasher

Fisher and Paykel DW24UT2I2 Dishwasher

FISHER AND PAYKEL DD24SHTI9N Dishwasher

FISHER AND PAYKEL DD60SDFHTX9 Tall Dishwasher

FISHER AND PAYKEL DD24DTI9 N Dishwasher

FISHER AND PAYKEL DD24STI9 Dishwasher


BOSCH SMI4HBS19E Dishwasher

BOSCH SHP9PCL5N Custom Panel Dishwasher

BOSCH SPS4HMW49G Dishwasher

FISHER PAYKEL baseDD24SHTI9 N Single DishDrawer Dishwasher
Diamond WR-LV50-MPSC Dishwasher

FISHER PAYKEL DD60SDFTB9 Single DishDrawer Dishwasher

maidaid halcyon AMH95WSD Water Softener Pass Through Dishwasher

BOSCH SMI4HVS33E Dishwasher

AEG FSK53617Za Dishwasher

BOSCH SMS6ECI04E Dishwasher