
CAFE CDD220P2WS1 Energy Star Smart Drawer Dishwasher


Installation Instructions
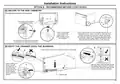
OPTIONAL - UNDER SINK INSTALLATION
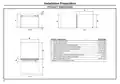
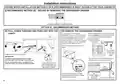
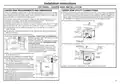
UNDER SINK REQUIREMENTS AND DIMENSIONS
UNDER SINK UTILITY CONNECTIONS
Under sink installation requires a base for the dishwasher drawer to rest on and be mounted
to. It also requires side walls to be mounted to and a top filler face board of 10-1/4“ Min. The
base height can match your toekick height. If that is less than 6-1/16”, the 10-1/4 “ filler face
board will need to be increased by the same amount.
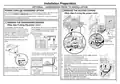
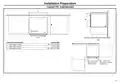
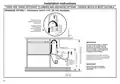
ŶꢀꢀSink faucet hot and cold water lines and the sink drain line must run above and adjacent to
the dishwasher, not behind it. Refer to Areas A and C in Figure A on page 3 and Figure F1
below. This is necessary to provide clearance for the dishwasher when it is installed in the
cabinet. Utility lines routed directly behind the dishwasher will interfere with placement of
the dishwasher in the cabinet and cause it to extend beyond the adjacent cabinets.
For example, if your toekick is a standard 4” height, the base would be built to 4” tall and
to the face of the toekick. Then the filler face board would be 12-5/16”. This lowers the
dishwasher drawer slightly, but this would be a simple installation.
ŶꢀꢀFigure illustrates an installation using a single bowl sink.
Countertop
25” deep
1-1/2” thick
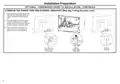
ŶꢀꢀThe rough cabinet opening must be at least 24” deep, 24” wide and approx. 34-1/4” ± 1/4” height.
ŶꢀꢀThis dishwasher fits under a special sink with a depth of 6” or less in a 1-1/2” countertop.
ŶꢀꢀThe dishwasher must be installed so that drain hose is no more than 10’ in length for
proper drainage.
Coldwater
Hot water
ŶꢀꢀThe dishwasher must be fully enclosed on the top, sides and back, and must not support any
part of the enclosure.
1-1/2” Close
elbow
ŶꢀꢀThe back wall should be free of pipes or wires.
Valve to shut off
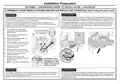
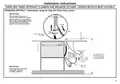
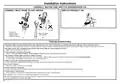
ELECTRIAL CONNECTIONS TO DISHWASHER
Electrical connection strain relief hole is on the rear
left side of the dishwasher.
For direct connections, the cable must be routed as
shown in the first section “HARDWIRING PRIOR
TO INSTALLATION”.
water to dishwasher
Sink
C
Installation
Cutout
5"
5"
Hot water supply
to dishwasher
8" X 20"
Adjacent Cabinet
Rear Cutout
7-1/2"
24”
min
12-1/2"
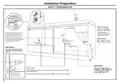
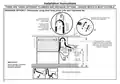
ŶꢀꢀFigure illustrates an installation using a double bowl sink, a disposer and a high drain loop.
3-1/4"
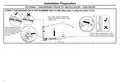
For power cord connections, install a 3-prong
grounding type receptacle in the rear wall of the
cabinet next to the dishwasher. The receptacle
should be installed at least 6”, but not more than
18” from the dishwasher cabinet.
6” Double-bowl
12"
Countertop
25” deep
stainless steel sink
Cabinet Side
Adjacent to Dishwasher
1-1/2” thick
24” min
High
drain loop
1-1/2” Close
elbow
ŶꢀꢀWater line to sink faucet and drain from sink can
be run through Area “A.”
ŶꢀꢀHot water line to dishwasher is installed in Area “B.”
ŶꢀꢀGarbage disposer, water lines to faucet, waste
trap, air gap and water shut-off valve are installed
in a 12” wide cabinet, Area “C”.
Coldwater
Hot water
Wall
20-1/2" Max.
Sink Bowl
1" Max.To
Sink Flange
11" Min.
Drain
3/4" Min.
Dishwasher
drain hose
Valve to shut off
water to dishwasher
6" Max.
10-1/4”MIN.
FILLER FACE
BOARD
10-1/4" MAX.
PLUMBING
DEPTH
A
1-1/4"
Min. I.R.
ŶꢀꢀSink opening for garbage disposer must be
Hot water supply
to dishwasher
dimensioned as shown (7-1/2”) in Area “C.” This will
provide clearance for disposer and plumbing in Area
“C” when using either single or double bowl sink.
34-1/4"
ŶꢀꢀRefer to this Installation Instructions for fill, drain and electrical connections.
Dishwasher
Side View
+
_
1/4"
ŶꢀꢀAdjacent cabinets should be square and plumb to
ensure a good fit.
5-3/4"
Max.
B
NOTE: A gap between the dishwasher front and the
front of the base cabinet may result due to either the
cabinet being less than 24” deep or the sink bowl not
24" Min.
Cabinet
being installed to specifications. If the gap is more than 3/4”, the sink bowl must be relocated to
meet specified dimensions.
21

| General | Details |
|---|---|
| Name | CAFE CDD220P2WS1 Energy Star Smart Drawer Dishwasher |
| Make | Cafe |
| Language | English |
| Filetype | PDF (Download) |
| File size | 3.61 MB |
 (1 votes, average: 5.00 out of 5)
 Loading...

CAFE CDD220P2WS1 Smart Drawer Dishwasher

CAFE CDD220P4WW2 Smart Drawer Dishwasher


Smeg DI362DQ Dishwasher

SIEMENS SN63HX42VE Dishwasher

BOSCH SMS4HMI00G Free-Standing Dishwasher

Whirlpool WDFS3R4NBSAU 14 Place Setting Dishwasher

BOSCH SPS4HMW49G Dishwasher

IKEA 704.756.17 RENODLAD Dishwasher

SIEMENS SE53HS60CE Dishwasher

BOSCH SMV6ZB806E Dishwasher

hermitlux HMX-DW04 Table Top Dishwasher

BOSCH SMV2ITX18E Series 2 Dishwasher