
×
- 1. Einbaugeschirrspüler (Dishwasher → Посудомоечная Машина)
- 2. Allgemeine Beschreibung (Sicherheitsinformationen → Gerätebeschreibung → Wartung Und Reinigung → Installationsanleitung)
- 3. Sicherheitsinformationen (Beachten Sie Bei Der Verwendung → Installation Und Reparatur Nur Von Fachpersonal Ausführen Lassen. → Dieses Gerät Ist Für Den Gebrauch Im Haushalt Und Für Ähnliche Anwendungen Vorgesehen. → Reinigung Und Wartung Des Gerätes Dürfen Nur Von Kindern Unter Aufsicht Eines Erwachsenen Durchgeführt Werden.)
- 4. Erdungsanleitung (Sicherheitshinweise → Anschluss Des Geräts → Vorsichtsmaßnahmen Beim Betrieb → Laden Von Geschirr)
- 5. Warnung: Messer Und Anderes Besteck Mit Scharfen Kanten Sollten So In Den Korb Gelegt Werden, Dass Die Scharfen Teile Nach Unten Zeigen Oder…
- 6. Entsorgung
- 7. Geratebeschreibung (Hinweis → Oberer Sprüharm → Unterer Sprüharm → Salzbehälter)
- 8. Gebrauch Spülmaschinens (Vor Verwendung Der Spülmaschine → Wasserenthärter Einstellen → Salz In Einen Wasserenthärter Laden → Anweisungen)
- 9. Entfernen Des Unterkorbs (Befüllen Des Salzbehälters → Wasser Im Salzbehälter → Deckel Anziehen → Spülprogramm Starten)
- 10. Tipps Zur Verwendung Eines Korbes (Oberkorbverstellung → Typ 1)
- 11. Typ 2 (Faltbecherregale → Klapphalter)
- 12. Wartung Und Reinigung (Außenflächen Pflege → Bedienfeld → Wartung Der Inneren Oberflächen → Filtrationssystem)
- 13. Grob Filter (Haupt Filter → Feinfilterer → Öffnen → Reinigung)
- 14. Die Sprüharme (Spülmaschinenpflege → Frostschutz)
- 15. Trennen Sie Den Geschirrspüler Von Der Stromquelle (Nach Jedem Abwasch → Wenn Sie Das Gerät Längere Zeit Nicht Benutzen Möchten → Instrumentenbewegung → Dichtungen)
- 16. Installationsanleitung (Energieanforderungen → Stromanschluss)
- 17. Wasserversorgung Und Wasserablauf (Kaltwasseranschluss → Über Den Sicheren Wasserschlauch → Anschließen Eines Sicheren Wasserversorgungsschlauchs → Trennen Sie Den Sicheren Wasserzulaufschlauch)
- 18. Schlauchanschluss Ablassen (Arbeitsplatte → Restwasser Aus Schläuchen Ablassen → Ablaßstutzen → Siphonanschluss)
- 19. Geräteplatzierung (Justierung → Installation Alleinstehendes Geräts → Material)
- 20. Installation Unter Einer Tischplatte (Einbau (für Einbaugeräte) → Auswählen Eines Installationsorts Für Einen Geschirrspüler)
- 21. Wenn Der Geschirrspüler In Der Ecke Des Küchenmoduls Installiert Ist, Müssen Geeignete Räume Für Das Freie Öffnen Der Tür Vorhanden Sein.
- 22. Vollständig Eingebautes Modell (Einstellung Der Türfederspannung)
- 23. Schritt 4. Vorgehensweise Beim Einbau Des Geschirrspülers (Bringen Sie Das Kondensationsband Unter Der Schrankoberseite An. → Schließen Sie Den Wasserversorgungsschlauch An Das Kaltwassersystem An. → Den Ablaufschlauch Anschließen. → Stellen Sie Den Geschirrspüler In Arbeitsstellung.)
- 24. Schritt 5. Justierung
- 25. Fehlersuche Und Fehlerseitigung (Bevor Sie Sich An Ein Servicecenter Wenden → Mögliche Ursache → Lösungs Methode → Fehler)
- 26. Mögliche Ursache (Lösungs Methode → Verwendung → Besteck Hat Rostflecken → Geschirr Wird Nicht Gereinigt)
- 27. Mögliche Ursache (Lösungs Methode → Fehler → Trübung Von Glasgeschirr → Geschirr Trocknet Nicht Vollständig)
- 28. Mögliche Ursache (Lösungs Methode → Fehler → Laden Von Geschirr In Körbe Nach Dem Standard)
- 29. Besteckkorb (Was Kann Platziert Werden → Informationen Zur Vergleichsprüfung Nach En 50242 → Kapazität: 14 Gedecke → Programm: Eco)
- 30. Tipps Für Das Besteckfach
- 31. Teil Ii Besondere Anweisungen (Geschirrspüler Benutzen → Bedienfeld → Wasserenthärter → Zubereitung Und Beladung Von Speisen)
- 32. Kurzanleitung (Installationsanweisungen → Das Innere Des Geräts → Die Außenseite Des Geräts → Stellen Sie Das Geschirr In Die Körbe)
- 33. Ebrauch Spülmaschinens (Bedienfeld → Operation (button) → Programm → Startverzögerung)
- 34. Intensivwäsche (Normaler Modus → Eco → Glasgeschirr → Wasserenthärtungsgerät)
- 35. Wasserenthärtungsgerät (Wasserhärte → Salzverbrauch)
- 36. Einfüllen Von Salz In Den Wasserenthärter (Wasserenthärtungsgerät → Funktionen → Vorbereitung Des Geschirrs Zum Einladung In Die Spülmaschine)
- 37. Einschränkungen Erlaubt (Empfehlungen Zum Einlegen Von Geschirr In Die Spülmaschine → Geschirr Entfernen)
- 38. Warmes Geschirr! (Geschirr In Den Oberkorb Legen → Geschirr In Den Unterkorb Legen → Besteck Laden)
- 39. Erwendung Von Spülmittel Und Waschmittel (Wenn Der Klarspüler Nachgefüllt Werden Muss → Verwendung Von Waschmittel → Geschirrspülmittel)
- 40. Spülmittelbehältersfülung (Klarspüleranzeige → Einstellung Des Klarspüler-dosierers → Dosierungsregler (klarspüler))
- 41. Füllen Des Waschmitteldosierers (Anmerkungen)
- 42. Programmierung Eines Spülmaschinens (Waschprogrammtabelle → Hinweis → En 50242)
- 43. Waschen (45c) (Spülen (50c) → Spülen (55c) → Einweichen Vorwaschen → Programm Beschreibung)
- 44. Starten Des Waschzyklus (Änderung Gestartete Programme)
- 45. Geschirr Hinzufügen (Öffnen Sie Die Tür Während Des Vorgangs Waschen Ist Gefährlich, Es Kann Zu Verbrühungen Mit Heißem Dampf Kommen)
- 46. Fehler/fehlercodes (Codes → Beachten Sie!)
- 47. Technische Information (Höhe (h) → Breite (w) → Tiefe (d1) → Tiefe (d2))
- 48. Technische Daten (Technische Merkmale Eines Haushaltsgeschirrspülers Gemäß Eu-richtlinien 1016/2010 Und 1059/2010 → Energiesparklasse → Jährlicher Energieverbrauch → Trocknungseffizienzklasse)
- 49. Anmerkungen (Energieverbrauch → Wasserverbrauch → Reinigungsprogramm)
- 50. Bestimmung Des Datums Der Erzeugung Von Waren (Hersteller → Autorisiertes Person Vom Hersteller)
- 51. Für Notizen
- 52. Safety Information (Product Overview → Using Your Dishwasher → Maintenance And Cleaning → Installation Instruction)
- 53. Safety Information (Installation And Repair → Use By Children → Indoor Household Use → Cleaning And Maintenance)
- 54. Earthing Instructions (Improper Connection Of The Equipment-earthing Conductor Can Result In The Risk Of An Electric Shock. → Do Not Modify The Plug Provided With The Appliance. → Do Not Operate Your Dishwasher Unless All Enclosure Panels Are Properly In Place. → When Loading Items To Be Washed:)
- 55. Dishwasher Detergents (Plastic Items → Recommended Detergents → Safety Precautions → Installation Instructions)
- 56. Disposal
- 57. Product Overview (Important → Note:)
- 58. Using Your Dishwasher (Before Using Your Dishwasher → Loading The Salt Into The Softener)
- 59. Remove The Lower Basket And Unscrew The Reservoir Cap. (Only Use Salt Specifically Designed For Dishwashers Use! → Only Fill With Salt Before Running A Cycle.)
- 60. Note: (Basket Used Tips → Adjusting The Upper Basket)
- 61. Тип 2: (Folding Back The Cup Shelves → Folding Back The Rack Shelves)
- 62. Maintenance And Cleaning (External Care → Internal Care)
- 63. Coarse Filter (Fine Filter → Reassemble The Filters → Do Not Over Tighten The Filters → Never Use The Dishwasher Without Filters In Place)
- 64. Spray Arms
- 65. Caring For The Dishwasher (Frost Precaution → After Every Wash → Remove The Plug → When Not In Use For A Longtime)
- 66. Installation Instruction (About Power Connection → Electrical Requirements → Electrical Connection)
- 67. Water Supply And Drain (Cold Water Connection → Ordinary Supply Hose → Safety Supply Hose → How To Connect The Safety Supply Hose)
- 68. Connection Of Drain Hoses (How To Drain Excess Water From Hoses → Water Outlet → Extension Hose → Syphon Connection)
- 69. Position The Appliance (Levelling The Appliance → Free Standing Installation → Fitting Between Existing Cabinets)
- 70. Underneath Existing Work Top (Built-in Installation(for The Integrated Model) → Step 1. Selecting The Best Location For The Dishwasher)
- 71. Dishwasher Door Of Dishwasher (Step 2. Aesthetic Panels Dimensions And Installation → Semi-integrated Model)
- 72. Full-integrated Model (Tension Adjustment Of The Door Spring)
- 73. Step 4. Dishwasher Installation Steps (Connect The Inlet Hose To The Cold Water Supply → Connect The Drain Hose → Connect The Power Cord → Level The Dishwasher)
- 74. Step 5. Levelling The Dishwasher (Check Level Front To Back → Check Level Side To Side)
- 75. Troubleshooting Tips (Before Calling For Service → Problem → Possible Causes → What To Do)
- 76. Problem (Possible Causes → What To Do → The Dishes Are Not Clean → Knocking Noise In The Dishwasher)
- 77. Problem (Possible Causes → What To Do → The Dishes Arent Drying. → Cloudiness On Glassware.)
- 78. Problem (Possible Causes → What To Do → Loading The Baskets According To En 50242)
- 79. Cutlery (Information For Comparability Tests In Accordance With En 50242 → Capacity: 14 Place Settings → Position Of The Upper Basket: Lower Position → Program: Eco)
- 80. Cutlery Rack Used Tips
- 81. Part Ii: Special Version (Using Your Dishwasher → Control Panel → Water Softener → Preparing And Loading Dishes)
- 82. Quick User Guide (Install The Dishwasher → Removing The Larger Residue On The Cutlery → Loading The Baskets → Filling The Dispenser)
- 83. Using Your Dishwasher (Control Panel → Operation (button) → Program → Delay)
- 84. Eco (Glass → Min → Rapid → Water Softener)
- 85. Adjusting Salt Consumption (Water Hardness → Water Softener Level → Salt Consumption (gram/cycle) → The Manufactory Setting: H3)
- 86. Loading The Salt Into The Softener (Water Softener → Preparing And Loading Dishes → Are Not Suitable → Are Of Limited Suitability)
- 87. Recommendations For Loading The Dishwasher (Removing The Dishes)
- 88. Loading The Upper Basket (Loading The Lower Basket → Loading The Cutlery Basket)
- 89. Function Of The Rinse Aid And Detergent (When To Refill The Rinse Aid Dispenser → Function Of Detergent → Proper Use Of Detergent)
- 90. Filling The Rinse Aid Reservoir (Rinse-aid Indicator → Adjusting The Rinse Aid Reservoir)
- 91. Filling The Detergent Dispenser
- 92. Programming The Dishwasher (Wash Cycle Table → Running Energy)
- 93. Starting A Cycle Wash (Changing The Program Mid-cycle)
- 94. Forget To Add A Dish? (It Is Dangerous To Open The Door Mid-cycle, As Hot Steam May Scald You.)
- 95. Error Codes (Possible Causes → Please Note!)
- 96. Technical Information (Height (h) → Width (w) → Depth (d1) → Depth (d2))
- 97. Product Fiche (Manufacturer → Energy Efficiency Class → Annual Energy Consumption → Noise Level)
- 98. Energy Consumption Based On 280 Standard Cleaning Cycles Using Cold Water Fill And The Consumption Of The Low Power Modes. Actual Energy Con…
- 99. Determination Of The Production Date (By Serial Number → Manufacturers → Importers)
- 100. Часть I Общее Описание (Информация По Технике Безопасности → Описание Прибора → Использование Посудомоечной Машины → Инструкция По Установке)
- 101. Информация По Технике Безопасности (При Использовании Посудомоечной Машины → Предупреждение!)
- 102. Инструкция По Заземлению (Правильное Подсоединение Заземляющего Проводника → Обращение С Дверью Посудомоечной Машины → Безопасность При Загрузке Посуды → Использование Моющих Средств)
- 103. Чрезвычайная Опасность При Проглатывании (Уход За Посудой Из Пластмассы → Рекомендованные Моющие Средства → Опасность Опрокидывания → Замена Поврежденного Кабеля Питания)
- 104. Утилизация
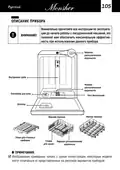
- 105. Описание Прибора (Внимание! → Верхнее Распылительное Коромысло → Нижнее Распылительное Коромысло → Контейнер Для Соли)
- 106. Использование Посудомоечной Машины (Перед Использованием Посудомоечной Машины → Устройство Умягчения Воды → Загрузка Соли В Устройство → Особые Указания)
- 107. Соль Для Посудомоечной Машины (Заполнение Емкости Для Соли → Запуск Программы Мойки → Использование Специальной Соли → Предотвращение Коррозии)
- 108. Дозаправка Соли (Советы По Использованию Корзины → Регулировка Верхней Корзины)
- 109. Тип 2: (Складывание Полок Для Чашек → Складывание Держателей)
- 110. Техническое Обслуживание И Очистка (Уход За Внешними Поверхностями → Панель Управления → Уход За Внутренними Поверхностями → Система Фильтрации)
- 111. Фильтр Грубой Очистки (Основной Фильтр → Фильтр Тонкой Очистки → Сборка Фильтра → Предупреждение!)
- 112. Распылительные Коромысла (Очистка Распылительных Коромысел → Снятие Верхнего Распылительного Коромысла → Снятие Нижнего Распылительного Коромысла → Промывка Коромысел)
- 113. Уход За Посудомоечной Машиной (Предотвращение Замораживания → После Каждого Мытья Посуды → Извлекайте Вилку Из Розетки → Не Используйте Растворители Или Абразивные Чистящие Средства)
- 114. Инструкция По Установке (Подключение К Источнику Питания → Требования К Сети Электропитания → Подключение К Сети Электропитания)
- 115. Подача Воды И Слив (Подсоединение К Водопроводу С Холодной Водой → О Безопасном Шланге Подачи Воды → Подсоединение Безопасного Шланга Подачи Воды → Отсоединение Безопасного Шланга Подачи Воды)
- 116. Подсоединение Сливных Шлангов (Как Слить Остатки Воды Из Шлангов → Удлинительный Шланг → Подсоединение Сифона)
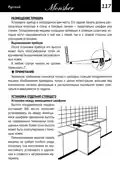
- 117. Размещение Прибора (Выравнивание Прибора → Установка Отдельно Стоящего → Установка Между Имеющимися Шкафами → Высота Посудомоечной Машины)
- 118. Установка Под Столешницу (Встраивание Прибора (для Встраиваемых Моделей) → Выбор Места Для Установки Посудомоечной Машины)
- 119. Если Посудомоечная Машина Установлена В Углу (Шаг 2. Размеры И Порядок Установки Декоративной Панели → Полувстраиваемая Модель)
- 120. Полностью Встраиваемая Модель (Шаг 3. Регулировка Натяжения Пружины Двери)
- 121. Шаг 4. Порядок Установки Посудомоечной Машины (Установите Посудомоечную Машину В Рабочее Положение → Отрегулируйте Натяжение Пружин Двери → Посудомоечная Машина Должна Быть Закреплена На Месте)
- 122. Шаг 5. Выравнивание Посудомоечной Машины (Проверка Выравнивания Переднего И Заднего Края → Проверка Выравнивания В Боковом Направления)
- 123. Советы По Поиску И Устранению Неисправностей (Перед Обращением В Сервисный Центр → Нарушение В Работе (неисправность) → Возможная Причина → Способ Устранения)
- 124. Нарушение В Работе (Возможная Причина → Способ Устранения → Посуда Неправильно Загружена В Машину. → Выбрана Недостаточно Интенсивная Программа.)
- 125. Нарушение В Работе (Возможная Причина → Способ Устранения → Помутнение Стеклянной Посуды → Посуда Не Высушивается Полностью)
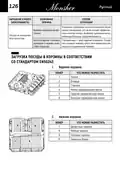
- 126. Нарушение В Работе (неисправность) (Возможная Причина → Способ Устранения → Загрузка Посуды В Корзины В Соответствии Со Стандартом En50242)
- 127. Лоток Для Столовых Приборов (Информация Для Сравнительного Тестирования В Соответствии С En 50242 → Вместимость: 14 Комплектов Посуды → Положение Верхней Корзины: Нижнее → Программа: Эко)
- 128. Советы По Использованию Лотка Для Столовых Приборов
- 129. Использование Посудомоечной Машины (Панель Управления → Устройство Умягчения Воды → Программирование Посудомоечной Машины → Коды Неисправностей/сбоев)
- 130. Краткое Руководство Пользователя (Установите Посудомоечную Машину → Очистите Посуду От Крупных Остатков Пищи → Загрузите Посуду В Корзины → Выберите Программу И Выполните Пуск Посудомоечной Машины)
- 131. Использование Посудомоечной Машины (Панель Управления → Кнопки Управления → Дисплей → Интенсивное Мытье)
- 132. Эко (Стеклянная Посуда → Быстрое Мытье (party) → Замачивание → Устройство Умягчения Воды)
- 133. Регулировка Расхода Соли (Жесткость Воды → Настройка → Расход Соли Устройства)
- 134. Части I: Общее Описание (Устройство Умягчения Воды → Функции)
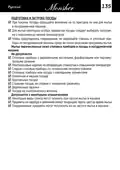
- 135. Подготовка И Загрузка Посуды (Мытье Перечисленных Ниже Столовых Приборов И Посуды В Посудомоечной Машине → Не Допускается → Допускается С Некоторыми Ограничениями)
- 136. Рекомендации По Загрузке Посуды В Посудомоечную Машину (Загрузка Посуды → Извлечение Посуды)
- 137. Горячая Посуда (Загрузка Посуды В Верхнюю Корзину → Загрузка Посуды В Нижнюю Корзину → Загрузка Столовых Приборов В Лоток)
- 138. Использование Ополаскивателя И Моющего Средства (Когда Необходимо Заправлять Дозатор Ополаскивателя → Использование Моющего Средства → Правильное Использование Моющих Средств)
- 139. Заполнение Емкости Ополаскивателя (Индикатор Ополаскивателя → Регулировка Дозатора Ополаскивателя → Регулятор Дозировки)
- 140. Заполнение Дозатора Моющего Средства (Примечания)
- 141. Программирование Посудомоечной Машины (Таблица С Описанием Программ Мытья Посуды → Описание Программы → Примечания)
- 142. Запуск Цикла Мытья (Изменение Запущенной Программы)
- 143. Добавление Дополнительной Посуды (Предупреждение)
- 144. Коды (Значение → Возможная Причина → Предупреждение!)
- 145. Техническая Информация (Высота (h) → Ширина (w) → Глубина (d1) → Глубина (d2))
- 146. Технические Характеристики (Компания-изготовитель → Модель / Описание → Класс Энергосбережения → Ежегодное Потребление Воды)
- 147. Примечания
- 148. Определение Даты Производства Товара (Производители → Уполномоченное Изготовителем Лицо/импортер)
- 149. Для Записей
- 150. Для Записей
- 151. Для Записей
- 152. Сервисная Книжка (Гарантийное Обслуживание → Требования Потребителя → Производитель Обязуется Обеспечить Бесплатный Гарантийный Ремонт)
- 153. Сведения О Ремонтах
- 154. Гарантийный Сертификат (Обратите Особое Внимание! → Гарантийные Обязательства Не Распространяются На Технику С Неисправностями, Возникшими Вследствие)
- 155. Сведения Об Установке (Внимание: → Сервис-центр)
- 156. User Manual
×
Monsher MD 6003 Dishwasher












70
Русский
English
a
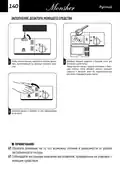
Underneath existing work top
a
(When fitting beneath a work top)
b
b
In most modern fitted kitchens there is only one
single work top under which cabinets and electrical
appliances are fitted. In this case remove the work top
of the dishwasher by unscrewing the screws under
the rear edge of the top (a).
After removing the work top, the screws must be
screwed again under the rear edge of the top (b).
The height will then be reduced to 815 mm, as scheduled
by the International Regulations (ISO) and the dishwasher
will fit perfectly under the kitchen working top.
ATTENTION
BUILT-IN INSTALLATION(FOR THE INTEGRATED MODEL)
STEP 1. Selecting the best location for the dishwasher
The installation position of dishwasher should be near the existing inlet and
drain hoses and power cord.
Illustrations of cabinet dimensions and installation position of the dishwasher.
1. Less than 5 mm between the top of dishwasher and cabinet and the outer
door aligned to cabinet.
90 °
90 °
Electrical, drain
and water supply
line entrances
80
100
Space between cabinet
bottom and floor
600 mm (for 60cm model)
450 mm (for 45cm model)

| General | Details |
|---|---|
| Name | Monsher MD 6003 Dishwasher |
| Make | Monsher |
| Language | English |
| Filetype | PDF (Download) |
| File size | 12.66 MB |
 (1 votes, average: 5.00 out of 5)
 Loading...

Monsher MD 4502 Dishwasher

Monsher MD 6001 Dishwasher


GE Appliances GSC470 Dishwasher

BOSCH SMS67NI10M Dishwasher

FISHER and PAYKEL DD60ST4ZB9 Contemporary Tall Dishwasher

Hotpoint H3B L626 B UK Dishwasher

Kenmore 665.15624000 Undercounter Dishwasher

ARDESTO DWMF-V608STW Dishwasher

AEG FSE83847P Dishwasher

Haier HDW15F2B1 Dishwasher

FISHER AND PAYKEL DW24UT4I2 Dishwasher

FISHER AND PAYKEL DD60SHTI9 Dishwasher
Table of Contents
- 1. Einbaugeschirrspüler - Dishwasher →
- 2. Allgemeine Beschreibung - Sicherheitsinformati... →
- 3. Sicherheitsinformati... - Beachten Sie Bei Der Verwendung →
- 4. Erdungsanleitung - Sicherheitshinweise →
- 5. Warnung: Messer Und Anderes Besteck Mit Scharfen Kanten Soll... →
- 6. Entsorgung →
- 7. Geratebeschreibung - Hinweis →
- 8. Gebrauch Spülmaschinens - Vor Verwendung Der Spülmaschine →
- 9. Entfernen Des Unterkorbs - Befüllen Des Salzbehälters →
- 10. Tipps Zur Verwendung Eines Korbes - Oberkorbverstellung →
- 11. Typ 2 - Faltbecherregale →
- 12. Wartung Und Reinigung - Außenflächen Pflege →
- 13. Grob Filter - Haupt Filter →
- 14. Die Sprüharme - Spülmaschinenpflege →
- 15. Trennen Sie Den Geschirrspüler Von Der Stromquelle - Nach Je... →
- 16. Installationsanleitu... - Energieanforderungen →
- 17. Wasserversorgung Und Wasserablauf - Kaltwasseranschluss →
- 18. Schlauchanschluss Ablassen - Arbeitsplatte →
- 19. Geräteplatzierung - Justierung →
- 20. Installation Unter Einer Tischplatte - Einbau (für Einbauger... →
- 21. Wenn Der Geschirrspüler In Der Ecke Des Küchenmoduls Install... →
- 22. Vollständig Eingebautes Modell - Einstellung Der Türfederspa... →
- 23. Schritt 4. Vorgehensweise Beim Einbau Des Geschirrspülers - ... →
- 24. Schritt 5. Justierung →
- 25. Fehlersuche Und Fehlerseitigung - Bevor Sie Sich An Ein Serv... →
- 26. Mögliche Ursache - Lösungs Methode →
- 27. Mögliche Ursache - Lösungs Methode →
- 28. Mögliche Ursache - Lösungs Methode →
- 29. Besteckkorb - Was Kann Platziert Werden →
- 30. Tipps Für Das Besteckfach →
- 31. Teil Ii Besondere Anweisungen - Geschirrspüler Benutzen →
- 32. Kurzanleitung - Installationsanweisu... →
- 33. Ebrauch Spülmaschinens - Bedienfeld →
- 34. Intensivwäsche - Normaler Modus →
- 35. Wasserenthärtungsger... - Wasserhärte →
- 36. Einfüllen Von Salz In Den Wasserenthärter - Wasserenthärtung... →
- 37. Einschränkungen Erlaubt - Empfehlungen Zum Einlegen Von Gesc... →
- 38. Warmes Geschirr! - Geschirr In Den Oberkorb Legen →
- 39. Erwendung Von Spülmittel Und Waschmittel - Wenn Der Klarspül... →
- 40. Spülmittelbehältersf... - Klarspüleranzeige →
- 41. Füllen Des Waschmitteldosierers - Anmerkungen →
- 42. Programmierung Eines Spülmaschinens - Waschprogrammtabelle →
- 43. Waschen (45c) - Spülen (50c) →
- 44. Starten Des Waschzyklus - Änderung Gestartete Programme →
- 45. Geschirr Hinzufügen - Öffnen Sie Die Tür Während Des Vorgang... →
- 46. Fehler/fehlercodes - Codes →
- 47. Technische Information - Höhe (h) →
- 48. Technische Daten - Technische Merkmale Eines Haushaltsgeschi... →
- 49. Anmerkungen - Energieverbrauch →
- 50. Bestimmung Des Datums Der Erzeugung Von Waren - Hersteller →
- 51. Für Notizen →
- 52. Safety Information - Product Overview →
- 53. Safety Information - Installation And Repair →
- 54. Earthing Instructions - Improper Connection Of The Equipment... →
- 55. Dishwasher Detergents - Plastic Items →
- 56. Disposal →
- 57. Product Overview - Important →
- 58. Using Your Dishwasher - Before Using Your Dishwasher →
- 59. Remove The Lower Basket And Unscrew The Reservoir Cap. - Onl... →
- 60. Note: - Basket Used Tips →
- 61. Тип 2: - Folding Back The Cup Shelves →
- 62. Maintenance And Cleaning - External Care →
- 63. Coarse Filter - Fine Filter →
- 64. Spray Arms →
- 65. Caring For The Dishwasher - Frost Precaution →
- 66. Installation Instruction - About Power Connection →
- 67. Water Supply And Drain - Cold Water Connection →
- 68. Connection Of Drain Hoses - How To Drain Excess Water From H... →
- 69. Position The Appliance - Levelling The Appliance →
- 70. Underneath Existing Work Top - Built-in Installation(for The... →
- 71. Dishwasher Door Of Dishwasher - Step 2. Aesthetic Panels Dim... →
- 72. Full-integrated Model - Tension Adjustment Of The Door Sprin... →
- 73. Step 4. Dishwasher Installation Steps - Connect The Inlet Ho... →
- 74. Step 5. Levelling The Dishwasher - Check Level Front To Back →
- 75. Troubleshooting Tips - Before Calling For Service →
- 76. Problem - Possible Causes →
- 77. Problem - Possible Causes →
- 78. Problem - Possible Causes →
- 79. Cutlery - Information For Comparability Tests In Accordance ... →
- 80. Cutlery Rack Used Tips →
- 81. Part Ii: Special Version - Using Your Dishwasher →
- 82. Quick User Guide - Install The Dishwasher →
- 83. Using Your Dishwasher - Control Panel →
- 84. Eco - Glass →
- 85. Adjusting Salt Consumption - Water Hardness →
- 86. Loading The Salt Into The Softener - Water Softener →
- 87. Recommendations For Loading The Dishwasher - Removing The Di... →
- 88. Loading The Upper Basket - Loading The Lower Basket →
- 89. Function Of The Rinse Aid And Detergent - When To Refill The... →
- 90. Filling The Rinse Aid Reservoir - Rinse-aid Indicator →
- 91. Filling The Detergent Dispenser →
- 92. Programming The Dishwasher - Wash Cycle Table →
- 93. Starting A Cycle Wash - Changing The Program Mid-cycle →
- 94. Forget To Add A Dish? - It Is Dangerous To Open The Door Mid... →
- 95. Error Codes - Possible Causes →
- 96. Technical Information - Height (h) →
- 97. Product Fiche - Manufacturer →
- 98. Energy Consumption Based On 280 Standard Cleaning Cycles Usi... →
- 99. Determination Of The Production Date - By Serial Number →
- 100. Часть I Общее Описание - Информация По Технике Безопасности →
- 101. Информация По Технике Безопасности - При Использовании Посуд... →
- 102. Инструкция По Заземлению - Правильное Подсоединение Заземляю... →
- 103. Чрезвычайная Опасность При Проглатывании - Уход За Посудой И... →
- 104. Утилизация →
- 105. Описание Прибора - Внимание! →
- 106. Использование Посудомоечной Машины - Перед Использованием По... →
- 107. Соль Для Посудомоечной Машины - Заполнение Емкости Для Соли →
- 108. Дозаправка Соли - Советы По Использованию Корзины →
- 109. Тип 2: - Складывание Полок Для Чашек →
- 110. Техническое Обслуживание И Очистка - Уход За Внешними Поверх... →
- 111. Фильтр Грубой Очистки - Основной Фильтр →
- 112. Распылительные Коромысла - Очистка Распылительных Коромысел →
- 113. Уход За Посудомоечной Машиной - Предотвращение Замораживания →
- 114. Инструкция По Установке - Подключение К Источнику Питания →
- 115. Подача Воды И Слив - Подсоединение К Водопроводу С Холодной ... →
- 116. Подсоединение Сливных Шлангов - Как Слить Остатки Воды Из Шл... →
- 117. Размещение Прибора - Выравнивание Прибора →
- 118. Установка Под Столешницу - Встраивание Прибора (для Встраива... →
- 119. Если Посудомоечная Машина Установлена В Углу - Шаг 2. Размер... →
- 120. Полностью Встраиваемая Модель - Шаг 3. Регулировка Натяжения... →
- 121. Шаг 4. Порядок Установки Посудомоечной Машины - Установите П... →
- 122. Шаг 5. Выравнивание Посудомоечной Машины - Проверка Выравнив... →
- 123. Советы По Поиску И Устранению Неисправностей - Перед Обращен... →
- 124. Нарушение В Работе - Возможная Причина →
- 125. Нарушение В Работе - Возможная Причина →
- 126. Нарушение В Работе (неисправность) - Возможная Причина →
- 127. Лоток Для Столовых Приборов - Информация Для Сравнительного ... →
- 128. Советы По Использованию Лотка Для Столовых Приборов →
- 129. Использование Посудомоечной Машины - Панель Управления →
- 130. Краткое Руководство Пользователя - Установите Посудомоечную ... →
- 131. Использование Посудомоечной Машины - Панель Управления →
- 132. Эко - Стеклянная Посуда →
- 133. Регулировка Расхода Соли - Жесткость Воды →
- 134. Части I: Общее Описание - Устройство Умягчения Воды →
- 135. Подготовка И Загрузка Посуды - Мытье Перечисленных Ниже Стол... →
- 136. Рекомендации По Загрузке Посуды В Посудомоечную Машину - Заг... →
- 137. Горячая Посуда - Загрузка Посуды В Верхнюю Корзину →
- 138. Использование Ополаскивателя И Моющего Средства - Когда Необ... →
- 139. Заполнение Емкости Ополаскивателя - Индикатор Ополаскивателя →
- 140. Заполнение Дозатора Моющего Средства - Примечания →
- 141. Программирование Посудомоечной Машины - Таблица С Описанием ... →
- 142. Запуск Цикла Мытья - Изменение Запущенной Программы →
- 143. Добавление Дополнительной Посуды - Предупреждение →
- 144. Коды - Значение →
- 145. Техническая Информация - Высота (h) →
- 146. Технические Характеристики - Компания-изготовител... →
- 147. Примечания →
- 148. Определение Даты Производства Товара - Производители →
- 149. Для Записей →
- 150. Для Записей →
- 151. Для Записей →
- 152. Сервисная Книжка - Гарантийное Обслуживание →
- 153. Сведения О Ремонтах →
- 154. Гарантийный Сертификат - Обратите Особое Внимание! →
- 155. Сведения Об Установке - Внимание: →
- 156. User Manual →