
Home > FISHER and PAYKEL > FISHER AND PAYKEL DD24DI9 Dishwasher
FISHER AND PAYKEL DD24DI9 Dishwasher





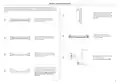

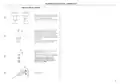


CABINETRY
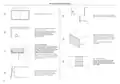
DIMENSIONS
CLEARANCES
C
D
E
A
Connections can
be located in an
adjacent cabinet
on either side of
the DishDrawer***
B
A
PLAN
B
ISOMETRIC
DD24DI9
MM
DD24DTI9, DD24DHTI9
CABINETRY CLEARANCES
INCHES
MM
CABINETRY DIMENSIONS
INCHES
32 1/4
INCHES
34"
MM
864
A Minimum clearance to adjacent cupboard door
1/16
1/2
2
A Minimum inside height*
B Inside width
820
B Minimum clearance to corner cupboard
13
23 5/8ꢀ–ꢀ24
22 13/16
600ꢀ–ꢀ610
579
23 5/8ꢀ–ꢀ24
22 13/16
600ꢀ–ꢀ610
579
C Minimum overall depth**
D Recommended height of
adjacent cabinetry
28 3/8
720
30
762
3 15/16ꢀ–ꢀ6
5/16
E Height of toe kick area***
3 15/16ꢀ–ꢀ6 5/16
100ꢀ–ꢀ160
100ꢀ–ꢀ160
*depending on adjustment of levelling feet
**including 3/4" (19mm) door panels on adjacent cabinetry
***for more information on service requirements, refer to ‘Plumbing & electrical
considerations’ and ‘Cabinetry preparation’
8

| General | Details |
|---|---|
| Name | FISHER AND PAYKEL DD24DI9 Dishwasher |
| Make | FISHER and PAYKEL |
| Language | English |
| Filetype | PDF (Download) |
| File size | 3.41 MB |
 (1 votes, average: 5.00 out of 5)
 Loading...

FISHER and PAYKEL DD60SCTX9 Dishwasher

FISHER and PAYKEL DD60DDFHX9 Dishwasher

FISHER and PAYKEL DD24SCTB9 N Dishwasher

FISHER and PAYKEL DD60SCTW9 Dishwasher

FISHER and PAYKEL DD60SDFTX9 Dishwasher

Fisher and Paykel DW24UT2I2 Dishwasher

FISHER AND PAYKEL DD60SDFHTX9 Tall Dishwasher

FISHER AND PAYKEL DD24DTI9 N Dishwasher

FISHER AND PAYKEL DD24STI9 Dishwasher

FISHER AND PAYKEL DD60STX6I1 Dishwasher


BOSCH SMS4HMW65M Dishwasher

HIGH ONE W701T Dishwasher

Miele PFD 104 SCVi EP1 Commercial Dishwasher

FISHER AND PAYKEL DD60D2NB9 Dishwasher

FISHER and PAYKEL DD60SHTI9 Tall Dishwasher

BOSCH SPI2HKS08E Dishwasher

SILVERCREST SGW 860 A1 Table Top Dishwasher

Lockeliving Dishwasher

Whirlpool Dishwashers Safety

ggmgastro DSHI1080WD Dishwasher