
Home > FISHER and PAYKEL > FISHER AND PAYKEL DD24DI9 Dishwasher
FISHER AND PAYKEL DD24DI9 Dishwasher


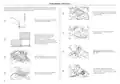



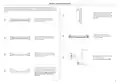

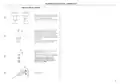


CUSTOM PANEL DIMENSIONS
e
Material specifications
J
a
z
Maximum weight of door panels must not exceed 20lbs (9kg)
(including handle)
The panel should be adequately sealed to withstand moisture 122°F (50°C)
z
G
c
@ 80% RH). The back and sides of the panel should be completely sealed
with a waterproof vapour barrier, such as polyurethane, to prevent damage.
The back of the panel should be completely flush so that the seal between
z
the panel and the rubber trim is maintained. The door panel should not rest
on the surrounding cabinetry.
Installation outside these specifications may result in condensation on
D
a
I
m
z
l
cabinetry surfaces.
B
H
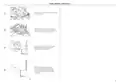
Toe kick profile
z
Depending on the desired toe kick recess depth, the toe kick panel may
need to be cut to clear the underside of the tub.
A cutting template has been supplied with your DishDrawer and digital
B
E
z
templates can be downloaded from fisherpaykel.com. For guidance on
using the provided template, refer to ‘prepare custom toe kick panel’.
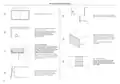
Toe kick panel height can be determined by using the below:
F
K
f
z
ISO
PROFILE
DD24DTI9, DD24DHTI9
cavity height
upper panel extension
floor clearance
toe kick height
DD24DI9
CUSTOM PANEL CONSIDERATIONS
29 1/2"
(750mm)
l
j
i
-
-
-
=
INCHES
15 11/16
12 1/4
MM
398
311
INCHES
17 3/8
12 1/4
MM
442
311
A Minimum upper door panel height*
B Minimum lower door panel height*
C Minimum door panel width
No cut profile
Recess of 1 9/16" (40mm)*
23 7/16
-
596
-
23 7/16
-
596
-
D Maximum extension of upper panel
E Maximum extension of lower panel
F Toe kick panel height*
2
50
2
50
1 9/16"
(40mm)
2 1/4ꢀ–ꢀ4 5/8
5/8ꢀ–ꢀ13/16
3/8
58ꢀ–ꢀ118
16ꢀ–ꢀ20
9
2 1/4ꢀ–ꢀ4 5/8
5/8ꢀ–ꢀ13/16
3/8
58ꢀ–ꢀ118
16ꢀ–ꢀ20
9
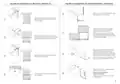
Cut profile A
Recess of 1 9/16"ꢀ–ꢀ3 7/16"
(40mmꢀ–ꢀ88mm)*
G Door panel depth
H Minimum toe kick panel depth**
I Minimum clearance between door panels
5/16
8
5/16
8
J Minimum clearance between top of door panel
and countertop
1/16
2
1/16
2
1 9/16"ꢀ–ꢀ3 7/16"
(40mmꢀ–ꢀ88mm)
K Minimum clearance between toe kick panel and floor
1/2
12
1/2
12
Cut profile B
Recess of 3 7/16"ꢀ–ꢀ3 15/16"
(88ꢀ–ꢀ100mm)*
L Minimum inside cavity height
32 1/4
820
32 1/4
820
M Minimum height from floor to top of bottom
drawer panel***
16 5/16
414
16 5/16
414
Maximum weight of each drawer panel (incl. handle)
2lbs
9kg
2lbs
9kg
*the top door panel may be extended up, or the bottom panel down from the fixed gap. Toe kick panel should be adjusted accordingly.
**if using supplied toe kick mounting screws. Panel can be fixed via screwing or gluing to the supplied mounting bracket.
***depending on adjustment of levelling feet
3 7/16"ꢀ–ꢀ3 15/16"
(88ꢀ–ꢀ100mm)
*based on a door panel depth of 3/4" (19mm)
7

| General | Details |
|---|---|
| Name | FISHER AND PAYKEL DD24DI9 Dishwasher |
| Make | FISHER and PAYKEL |
| Language | English |
| Filetype | PDF (Download) |
| File size | 3.41 MB |
 (1 votes, average: 5.00 out of 5)
 Loading...

FISHER and PAYKEL DD60SCTX9 Dishwasher

FISHER and PAYKEL DD60DDFHX9 Dishwasher

FISHER and PAYKEL DD24SCTB9 N Dishwasher

FISHER and PAYKEL DD60SCTW9 Dishwasher

FISHER and PAYKEL DD60SDFTX9 Dishwasher

Fisher and Paykel DW24UT2I2 Dishwasher

FISHER AND PAYKEL DD24SHTI9N Dishwasher

FISHER AND PAYKEL DD60SDFHTX9 Tall Dishwasher

FISHER AND PAYKEL DD24DTI9 N Dishwasher

FISHER AND PAYKEL DD24STI9 Dishwasher


BOSCH 100 Series Dishwasher

hermitlux HMX-DW04 Table Top Dishwasher

SHARP SDW6767HS Dishwasher

Montpellier MAB1353DC Retro Dishwasher

TOMADO TDW6001W Dishwasher

Amana W10667782A Dishwasher

IKEA MEDELSTOR Dishwasher

Whirlpool WDF110PAB Undercounter Dishwasher

BOSCH SMV6ZCX10E-39 Slim Fully Integrated Dishwasher

Whirlpool WFE2B19 Dishwasher